Save
Ask
Tour
Hide
Share
$1,699,999
10 Days On Site

2720 Natural Rock Drive
Las Vegas, NV 89138

For Sale|Single Family Residence|Active
5
Beds
5
Total Baths
4
Full Baths
1
Partial Bath
3,901
SqFt
$436
/SqFt
2018
Built
Subdivision:
Summerlin Village 26-Reverence Phase 1
County:
Clark
Listing courtesy of IS Luxury (702) 417-3955
Call Now: 702-553-3109
Is this the listing for you? We can help make it yours.
702-553-3109
2720 Natural Rock Drive2720 Natural Rock Drive2720 Natural Rock Drive2720 Natural Rock Drive
Save
Ask
Tour
Hide
Share

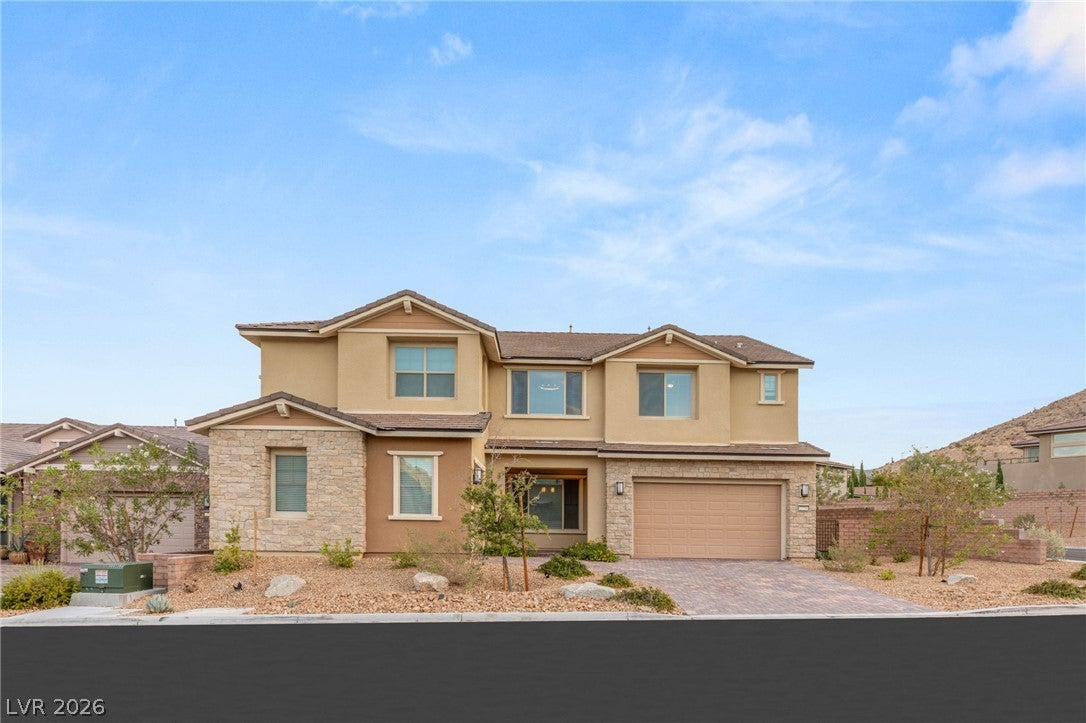
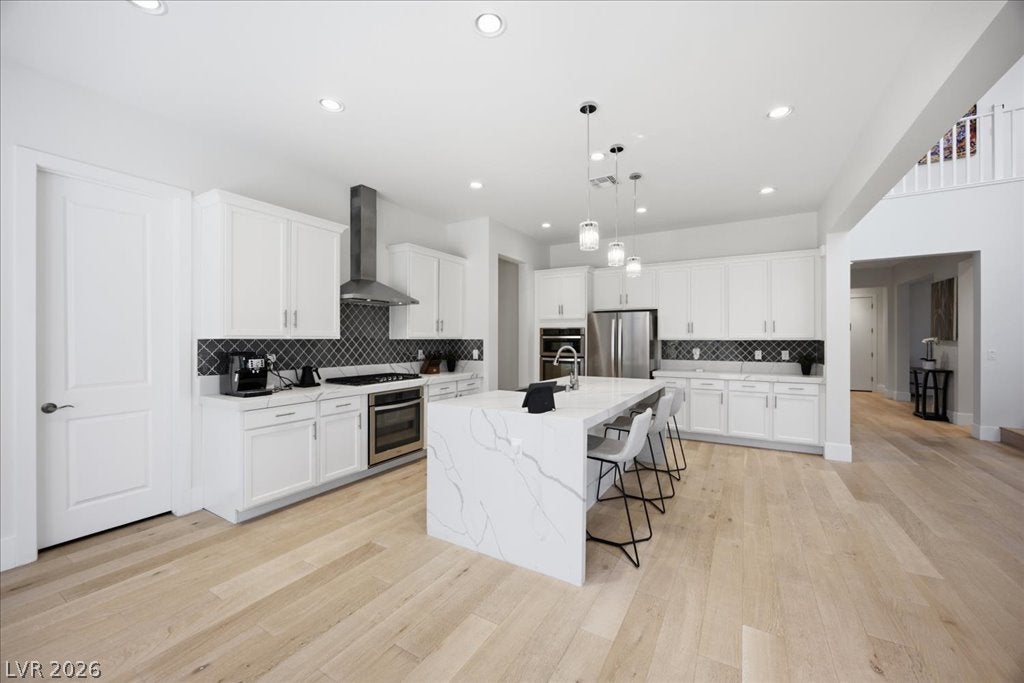
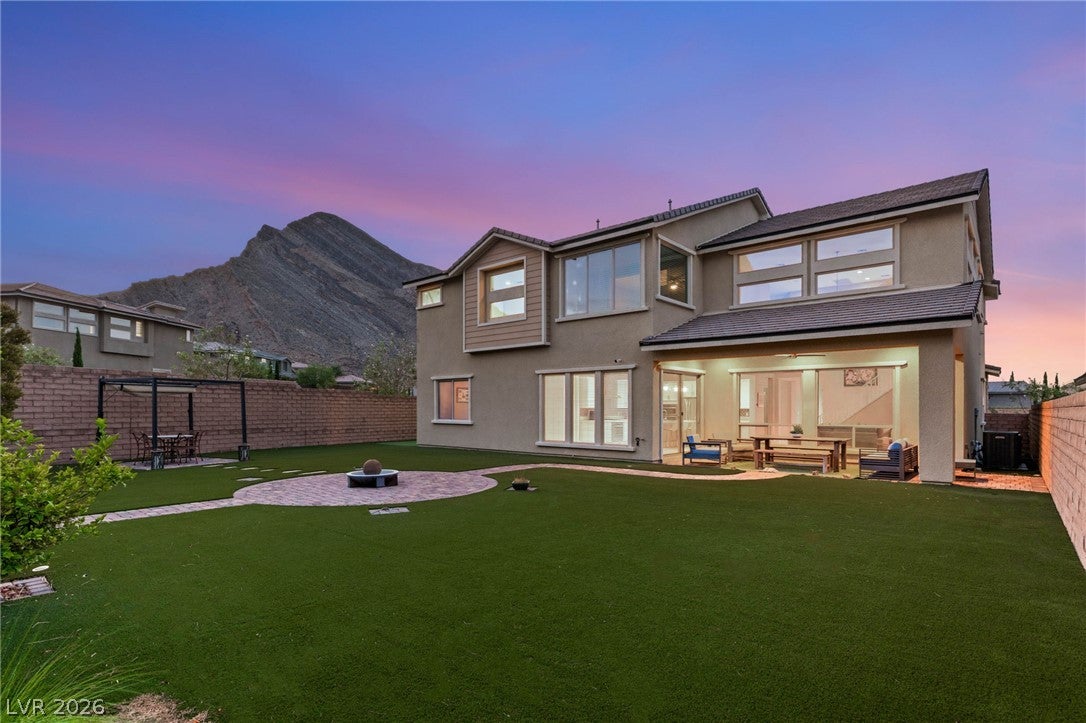
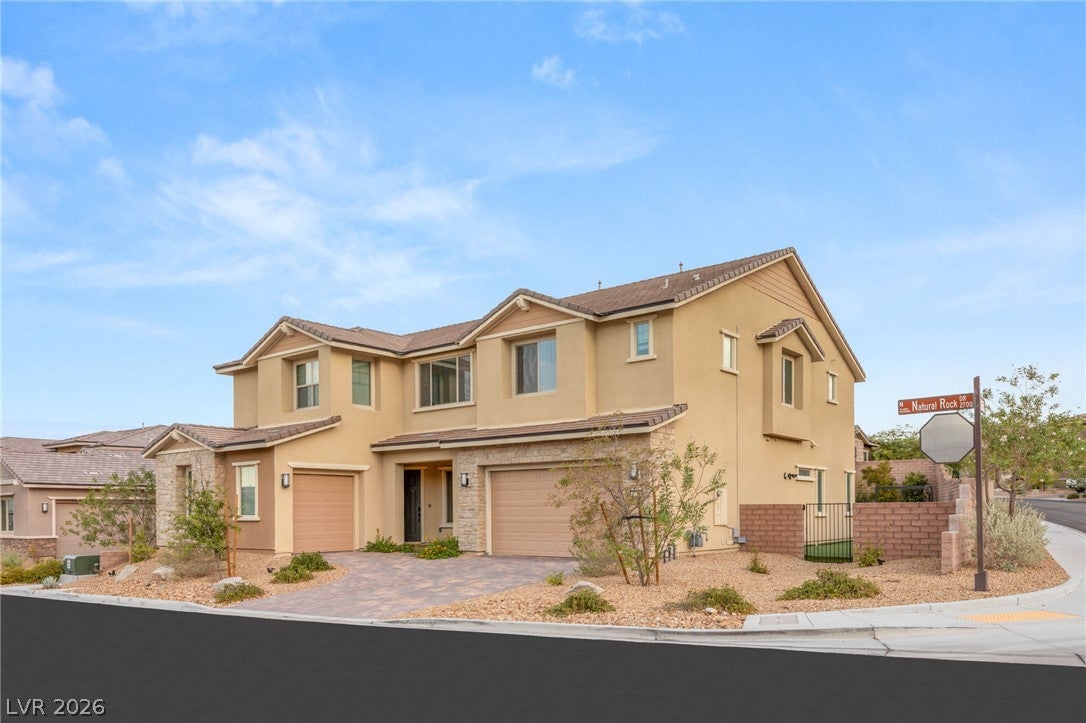
The home you've been waiting for in Reverence has finally arrived. Set on one of the largest lots in the prestigious guard-gated Reverence community of Summerlin, this beautifully refreshed contemporary home offers the perfect blend of luxury, comfort, and modern design with breathtaking mountain views. Fresh interior paint, updated designer light fixtures, and a whole-home humidifier provide an elevated living experience throughout nearly 3,900 square feet featuring 5 bedrooms, 5 bathrooms, and a 3-car garage. Designed for effortless everyday living and entertaining, the open-concept floor plan is filled with natural light, soaring ceilings, and an expansive great room that flows seamlessly into the chef's kitchen, complete with stainless steel appliances, an apron-front sink, oversized island, and contemporary finishes. A full bedroom and bathroom on the main level create the ideal space for guests, multigenerational living, or a private home office. Upstairs, a spacious loft leads to a relaxing primary retreat with a sitting area, spa-inspired bathroom featuring dual vanities, a soaking tub, walk-in shower, custom walk-in closets, and beautiful mountain views. Two laundry rooms, generously sized secondary bedrooms, and flexible living spaces offer convenience and functionality for today's lifestyle. Step outside to a covered patio and low-maintenance backyard with artificial turf, perfect for entertaining or unwinding year-round. Residents of Reverence enjoy resort-style amenities including a clubhouse, fitness center, resort-style pool, pickleball courts, parks, and miles of scenic walking trails, all just minutes from Red Rock Canyon National Conservation Area, Downtown Summerlin, premier shopping, dining, golf, and outdoor recreation. Offering one of the community's largest lots, modern updates, luxury amenities, and an unbeatable Summerlin location, 2720 Natural Rock Drive is a rare opportunity to own one of Reverence's most desirable homes.

Save
Ask
Tour
Hide
Share
Listing Snapshot
Price 
$1,699,999
Days On Site 
10 Days
Bedrooms 
5
Inside Area (SqFt) 
3,901 sqft
Total Baths 
5
Full Baths 
4
Partial Baths 
1
Lot Size 
0.24 Acres
Year Built 
2018
MLS® Number 
2806239
Status 
Active
Property Tax 
$9,534
HOA/Condo/Coop Fees 
$363 monthly
Sq Ft Source 
N/A
Friends & Family
Recent Activity
2 weeks agoListing first seen on site
2 weeks agoListing updated with changes from the MLS®
General Features
Acres 
0.24
Attached Garage 
Yes
Direction Faces 
North
Disclosures 
Covenants Restrictions Disclosure
Garage 
Yes
Garage Spaces 
3
Green Energy Efficient 
Windows
Parking 
AttachedGarageGarage Door OpenerInside EntrancePrivate
Property Sub Type 
Single Family Residence
Sewer 
Public Sewer
SqFt Total 
3901
Style 
TwoStory
Utilities 
Underground Utilities
Water Source 
Public
Zoning 
Single Family
Interior Features
Appliances 
Built-In Gas OvenDishwasherDisposalGas RangeMicrowaveWasher
Cooling 
Ceiling Fan(s)Central AirElectric
Fireplace 
Yes
Fireplace Features 
ElectricMaster Bedroom
Fireplaces 
1
Flooring 
CarpetHardwoodTile
Furnished 
Unfurnished
Heating 
Natural GasCentral
Interior 
Ceiling Fan(s)
Laundry Features 
Gas Dryer HookupMain LevelLaundry RoomUpper Level
Window Features 
Window CoveringsBlindsDouble Pane Windows
Bedroom 2 
Dimensions - 13x12Description - Ceiling Light,Walk-In Closet(s)
Bedroom 3 
Dimensions - 12x12Description - Ceiling Fan,Walk-In Closet(s)
Bedroom 4 
Dimensions - 12x11Description - Ceiling Fan,Closet
Bedroom 5 
Dimensions - 11x11Description - Ceiling Fan,Closet
Great Room 
Dimensions - 20x16Description - Downstairs,Vaulted Ceiling
Kitchen 
Description - Breakfast Bar/Counter,Custom Cabinets,Hardwood Flooring,Island,Lighting Recessed,Quartz Countertops,Stainless Steel Appliances
Loft 
Description - Other
PrimaryBathroom 
Description - Double Sink,Separate Shower,Separate Tub
PrimaryBedroom 
Dimensions - 17x14Description - Ceiling Fan,Ceiling Light,Custom Closet,Sitting Room,Upstairs,Walk-In Closet(s)
Save
Ask
Tour
Hide
Share
Exterior Features
Exterior 
Private Yard
Fencing 
BlockBack Yard
Patio And Porch 
PatioCovered
Pool Features 
Community
Roof 
Tile
View 
Mountain(s)
Waterview 
Mountain(s)
Windows/Doors 
Window CoveringsBlindsDouble Pane Windows
Community Features
Association Amenities 
ClubhouseDog ParkFitness CenterGatedJogging PathPoolRacquetballRecreation RoomSpa/Hot TubSecurity
Association Dues 
363
Community Features 
Pool
Financing Terms Available 
CashConventionalVA Loan
HOA Fee Frequency 
Monthly
Horse Property 
None
Schools
School District
Unknown
Elementary School
Lummis, William,Lummis, William
Middle School
Becker
High School
Palo Verde
Listing courtesy of IS Luxury (702) 417-3955


Listing information is provided by Participants of the Greater Las Vegas Association of Realtors. IDX information is provided exclusively for personal, non-commercial use, and may not be used for any purpose other than to identify prospective properties consumers may be interested in purchasing. Information is deemed reliable but not guaranteed. Copyright 2026, Greater Las Vegas Association of Realtors.
Last checked: 2026-08-15 09:13 PM UTC

Neighborhood & Commute
Source: Walkscore
Save
Ask
Tour
Hide
Share